<-- style PDP --> 203-9 Chalmers Road, Richmond Hill - Condo Apt for sale for $688,000
  • new
  • for sale

203-9 Chalmers Road

Richmond Hill, Ontario, L4B 3N3 - Doncrest

$688,000

  • Neighbourhood

    Doncrest

  • Major Intersection

    Hwy 7 E / Bayview

  • Listed Since: 1 day(s)

  • Last update: today

Overview

  • Property Type

    Condo Apt, Apartment

  • Bedrooms

    2

  • Bathrooms

    2

  • Square Feet

    1000-1199

  • Exposure

    South

  • Total Parking

    1 Underground Garage

  • Maintenance

    $1,031

  • Taxes

    $2,307.00 (2025)

  • Balcony

    None

Property Description

Property description for 203-9 Chalmers Road, Richmond Hill

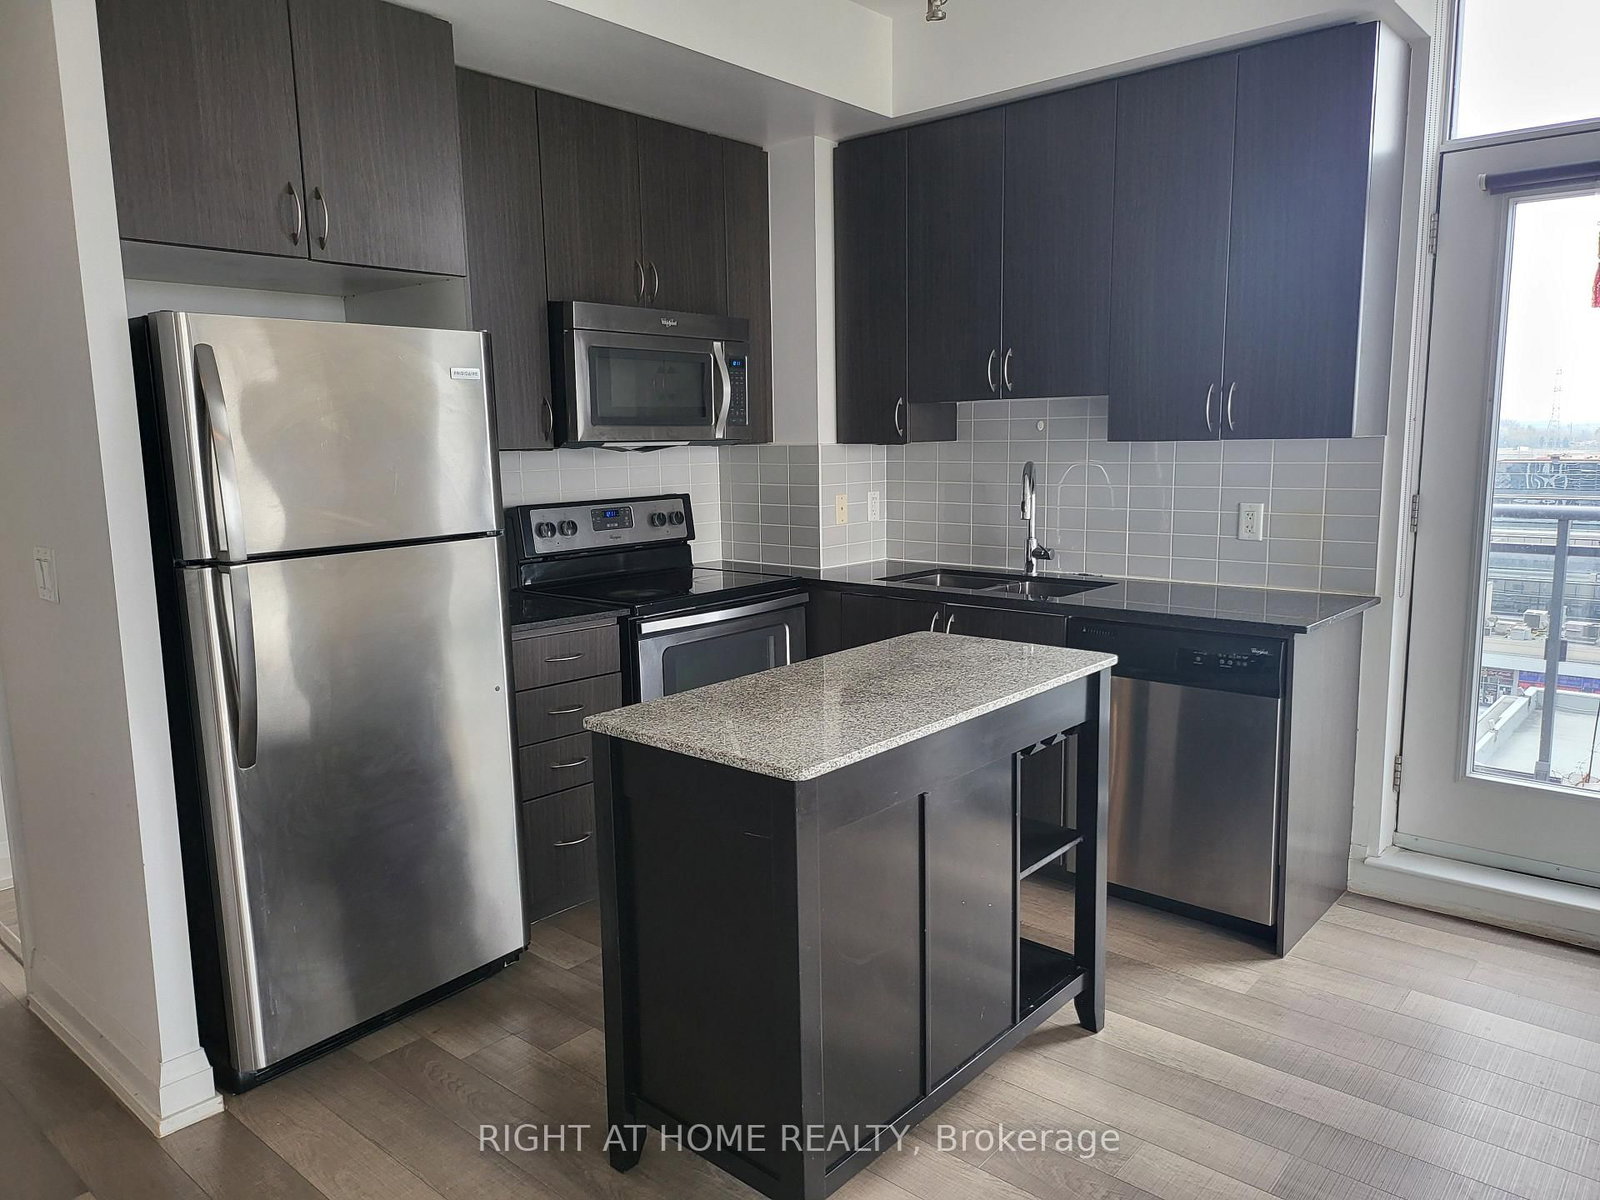
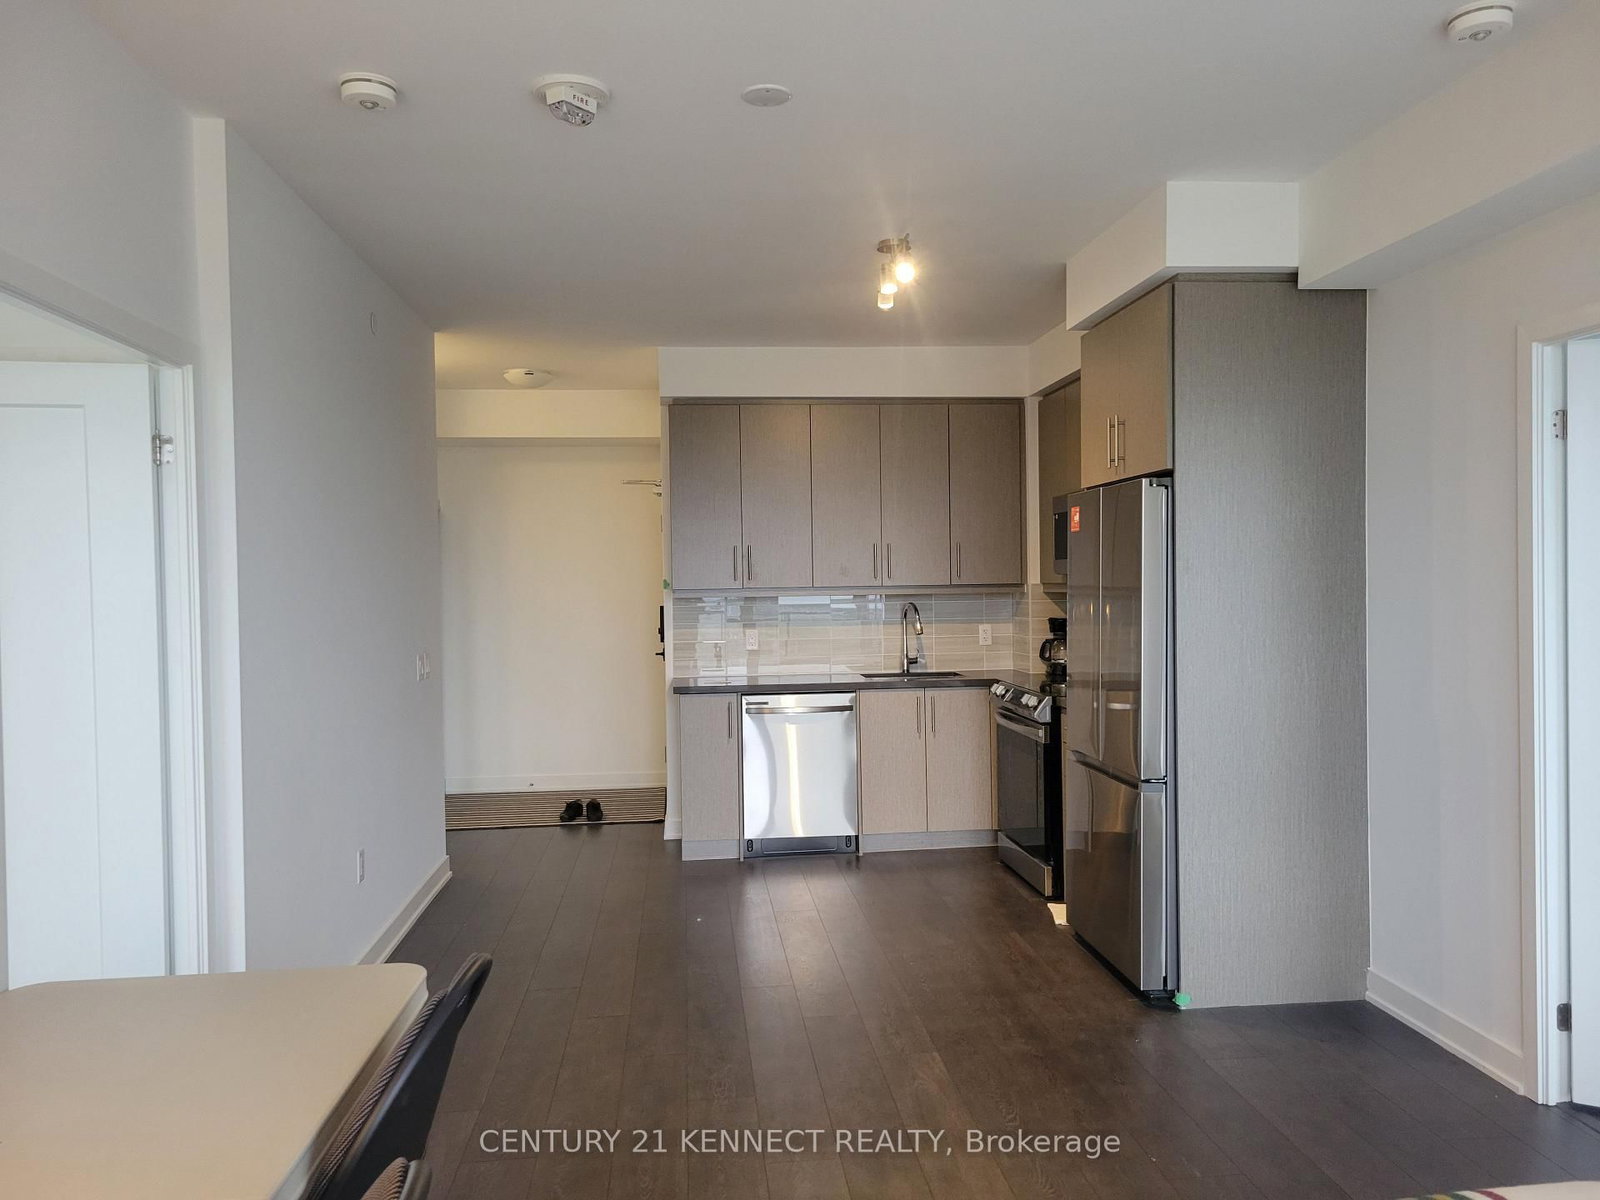
This spacious two-bed condo is in a prime, convenient location. This completely renovated luxury Chalmers unit boasts an exceptional floor plan and modern design, with stunning views in every room. It's perfect for growing young families seeking quiet, large open-concept spaces.Spanning approximately 1,200 square feet, the condo features two bedrooms, a solarium that doubles as a breakfast dining area in the kitchen, and a completely renovated kitchen. The kitchen boasts a sleek, seamless integrated countertop and backsplash that cascades down like a waterfall with granite stone, maple wood cabinets, under-cabinet built-in lights, and all new (stove range, hood, fridge, dishwasher) branded stainless steel Frigidaire appliances.The kitchen's highlight is the top-of-the-line modern living work station sink. It seamlessly integrates food prep, dishwashing, and cleaning, creating a dynamic hub for kitchen tasks and streamlining workflow while reducing clutter. The dining area can be easily transformed into a flexible, modern dividing space, serving various multifunctional purposes, such as an additional office. The unit is well-maintained, upgraded, and bright, with new vinyl waterproof flooring throughout, except for the bathrooms and kitchen, which have new waterproof porcelain floor tiles. All walls are freshly painted, and the master bedroom includes an accessible bathroom. The master bedroom features a walk-in closet and newly installed track lighting that illuminates both bedrooms. Every light fixture is new and inclusive, including a crystal chandelier in the dining area. One parking space is provided, and unit owners can register for an additional spot with management upon availability. Conveniently located near Highway 7, 407, and 404, close to banks, top high-demand schools, and is walkable distance to parks. The building offers 24/7 security, a gym, sauna, private open garden on the first floor, enclosed on the parking rooftop.

Listed by HOMELIFE BROADWAY REALTY INC.

  • MLS #

    N13224448

  • Sq. Ft

    1000-1199

  • Sq. Ft. Source

    MLS

  • Year Built

    Available Upon Request

  • Basement

    None

  • View

    n/a

  • Garage

    Underground, 1 spaces

  • Parking Type

    Owned

  • Locker

    None

  • Pets Permitted

    Yes-with Restrictions

  • Exterior

    Brick

  • Fireplace

    N

  • Security

    n/a

  • Elevator

    n/a

  • Laundry Level

    n/a

  • Building Amenities

    n/a

  • Maintenance Fee Includes

    Heat, Parking, Water

  • Property Management

    Living Properties Inc.

  • Heat

    Forced Air

  • A/C

    Central Air

  • Water

    n/a

  • Water Supply

    n/a

  • Central Vac

    N

  • Cert Level

    n/a

  • Energy Cert

    n/a

  • Living

    8.86 x 3.35 ft Flat level

    Combined W/Dining, Laminate

  • Dining

    8.86 x 3.35 ft Flat level

    Combined W/Living, Laminate

  • Kitchen

    5.33 x 2.67 ft Flat level

    Breakfast Area, South View

  • Primary

    4.06 x 3.12 ft Flat level

    4 Pc Ensuite, W/I Closet

  • 2nd Br

    4.29 x 3.0 ft Flat level

    Laminate, Closet

  • MLS #

    N13224448

  • Sq. Ft

    1000-1199

  • Sq. Ft. Source

    MLS

  • Year Built

    Available Upon Request

  • Basement

    None

  • View

    n/a

  • Garage

    Underground, 1 spaces

  • Parking Type

    Owned

  • Locker

    None

  • Pets Permitted

    Yes-with Restrictions

  • Exterior

    Brick

  • Fireplace

    N

  • Security

    n/a

  • Elevator

    n/a

  • Laundry Level

    n/a

  • Building Amenities

    n/a

  • Maintenance Fee Includes

    Heat, Parking, Water

  • Property Management

    Living Properties Inc.

  • Heat

    Forced Air

  • A/C

    Central Air

  • Water

    n/a

  • Water Supply

    n/a

  • Central Vac

    N

  • Cert Level

    n/a

  • Energy Cert

    n/a

  • Living

    8.86 x 3.35 ft Flat level

    Combined W/Dining, Laminate

  • Dining

    8.86 x 3.35 ft Flat level

    Combined W/Living, Laminate

  • Kitchen

    5.33 x 2.67 ft Flat level

    Breakfast Area, South View

  • Primary

    4.06 x 3.12 ft Flat level

    4 Pc Ensuite, W/I Closet

  • 2nd Br

    4.29 x 3.0 ft Flat level

    Laminate, Closet

Thinking of Selling?

Find Out Your Home’s Value in Today’s Market!

No Email or Signup is required to view your home estimate.

estimate your home value

Contact Manoj Kukreja

Sales Representative,
Century 21 People’s Choice Realty Inc.,
Brokerage
(647) 576 - 2100

Manoj profile avatar

Property History

Property history for 203-9 Chalmers Road, Richmond Hill

This property has been sold 5 times before. Create your free account to explore sold prices, detailed property history, and more insider data.

Sign In / Register

Mortgage Calculator

This data is for informational purposes only.

Mortgage Payment per month

Principal Amount

Interest

Total Payable

Amortization

Amortization

Closing Cost Calculator

This data is for informational purposes only.

Closing Cost Total for this property

Total Cash flow for purchasing this property

Down Payment(%)*
Additional information

Provincial Land Transfer Tax

Ontario Land Transfer Tax Rebate

Toronto Land Transfer Tax

Toronto Land Transfer Tax Rebate

PST on CMHC Insurance Premium

Lawyer Fees

$2,825

Government Registration Fee's

$164

Title Insurance

Closing Cost Total

Total Cash flow for purchasing this property

Provincial Land Transfer Tax

Ontario Land Transfer Tax Rebate

Toronto Land Transfer Tax

Toronto Land Transfer Tax Rebate

PST on CMHC Insurance Premium

Lawyer Fees

$2,825

Government Registarion Fee's

$164

Title Insurance

Down Payment(%)*

* A down payment of less than 20% is permitted only for first-time home buyers purchasing their principal residence. The minimum down payment required is 5% for the portion of the purchase price up to $500,000, and 10% for the portion between $500,000 and $1,500,000. For properties priced over $1,500,000, a minimum down payment of 20% is required.

Thinking of Selling?

Find Out Your Home’s Value in Today’s Market!

No Email or Signup is required to view your home estimate.

estimate your home value

Contact Manoj Kukreja

Sales Representative, Century 21 People’s Choice Realty Inc., Brokerage
(647) 576 - 2100

Manoj profile avatar

Recent Sold Listings in Doncrest, Richmond Hill

Popular Cities